Showing posts with label Wargames Room. Show all posts

Thursday, 22 June 2017

Lead/Plastic Mountain count

The collection has finally moved in to it's new long term home, currently named the Barracks. Fancy storage units aren't in place yet but at least I can see what I've got.

The horde finished and unfinished ordered by army and period:

left to right on far wall 1879AD to 1800AD, with 1945 to 1880s hidden by the chair.

On the far wall left to right 1783AD to 1300BC,  and 1 column of Middle Earth, 1 of Scifi then 1 of fantasy/scifi to be completed. 

1879 to 1800

Right to left 1945 to 1953, X Wing, Armada, Full Thrust fleet, Pulp (1914 to post apocalyptic). Pulp is separated as they are my skirmish size collections rather than armies.
Now that I can easily get at the horde I decided to review the lead/plastic horde and see what I roughly have left to complete. I counted boxes and estimated the number of figures etc inside rather than count each individual figure - joyful as that may have been.

The results:

20mm, 25mm, 28mm, 32mm infantry, cavalry and artillery - Approx. 5000 
1/72 and 1/48 aircraft - 10
1/72, 1/56 motorised vehicles - Approx. 50
1/100 ships - 2

Wow. I new I had a lot to do, but it's been 3 years since I packed some of this stuff up in the move so it's volume has been out of sight till now, and as a good wargamer I have added to the mountain since (and I'm pretty sure I will keep doing so).

Awaiting their room to be ready - the terrain boxes:


Next room to finish - not the home for the terrain but The Board Room - where I plan to build a 12x6 board made up of 6x4 sections.


Monday, 27 July 2015

New wargame room progress

Progress has been slow on the new wargame rooms. The figures and the majority of the terrain are now on the floor they will live on, but not yet in the right rooms.
This room will eventually be the big board room. For now it is the haven for the armies.


This will be the study, and is actually being used now as the home office. In the corner is the majority of my buildings. The terrain boards are at my Mum's still. 


Monday, 20 April 2015

Wargames Room progress

It's a while since I last gave an update on the progress of the dream wargaming rooms, so I thought I'd post a few pictures. In summary things are moving steadily forward, and the design of the finished rooms is much more advanced.

The all important bathroom. You don't want to be making crucial tactical decisions if you're distracted. The missing tiles are for wall units. Lesson learnt just tile behind wall units. Old houses don't have level walls so our wall units that looked OK when we test positioned them now look like a couple of leaning towers of Pisa. Solved by just moving them slightly away from the wall, except that now that shows the bare plaster. Bother!

Discovered pink painted floor board under the carpet. This will be removed. Not that I'm against pink but I need to replace the floorbaords due to some rot. This room will have figure and terrain storage and a 6x4 board.

The interconnecting doorways have been studded ready for plaster boarding. This room will  be the main figure storage and house a 6x8 board.

The painting area hasn't changed much apart from the old ensuite doorways have been blocked up. The boards on the floor are to hide holes and perhaps more importantly stop people falling through. The holes are tiny compared to the boards I used.  One hole being foot sized. As is the hole in the bathroom ceiling below.

The office/study has a lot less in it since I last shared a photograph. Noticeably the ceiling. I have to take all of the down to straighten and strengthen the ceilings.

The floor in the office/study was painted light blue. A 150 years of sooty deposits released by removing the ceiling sorted that colour out.
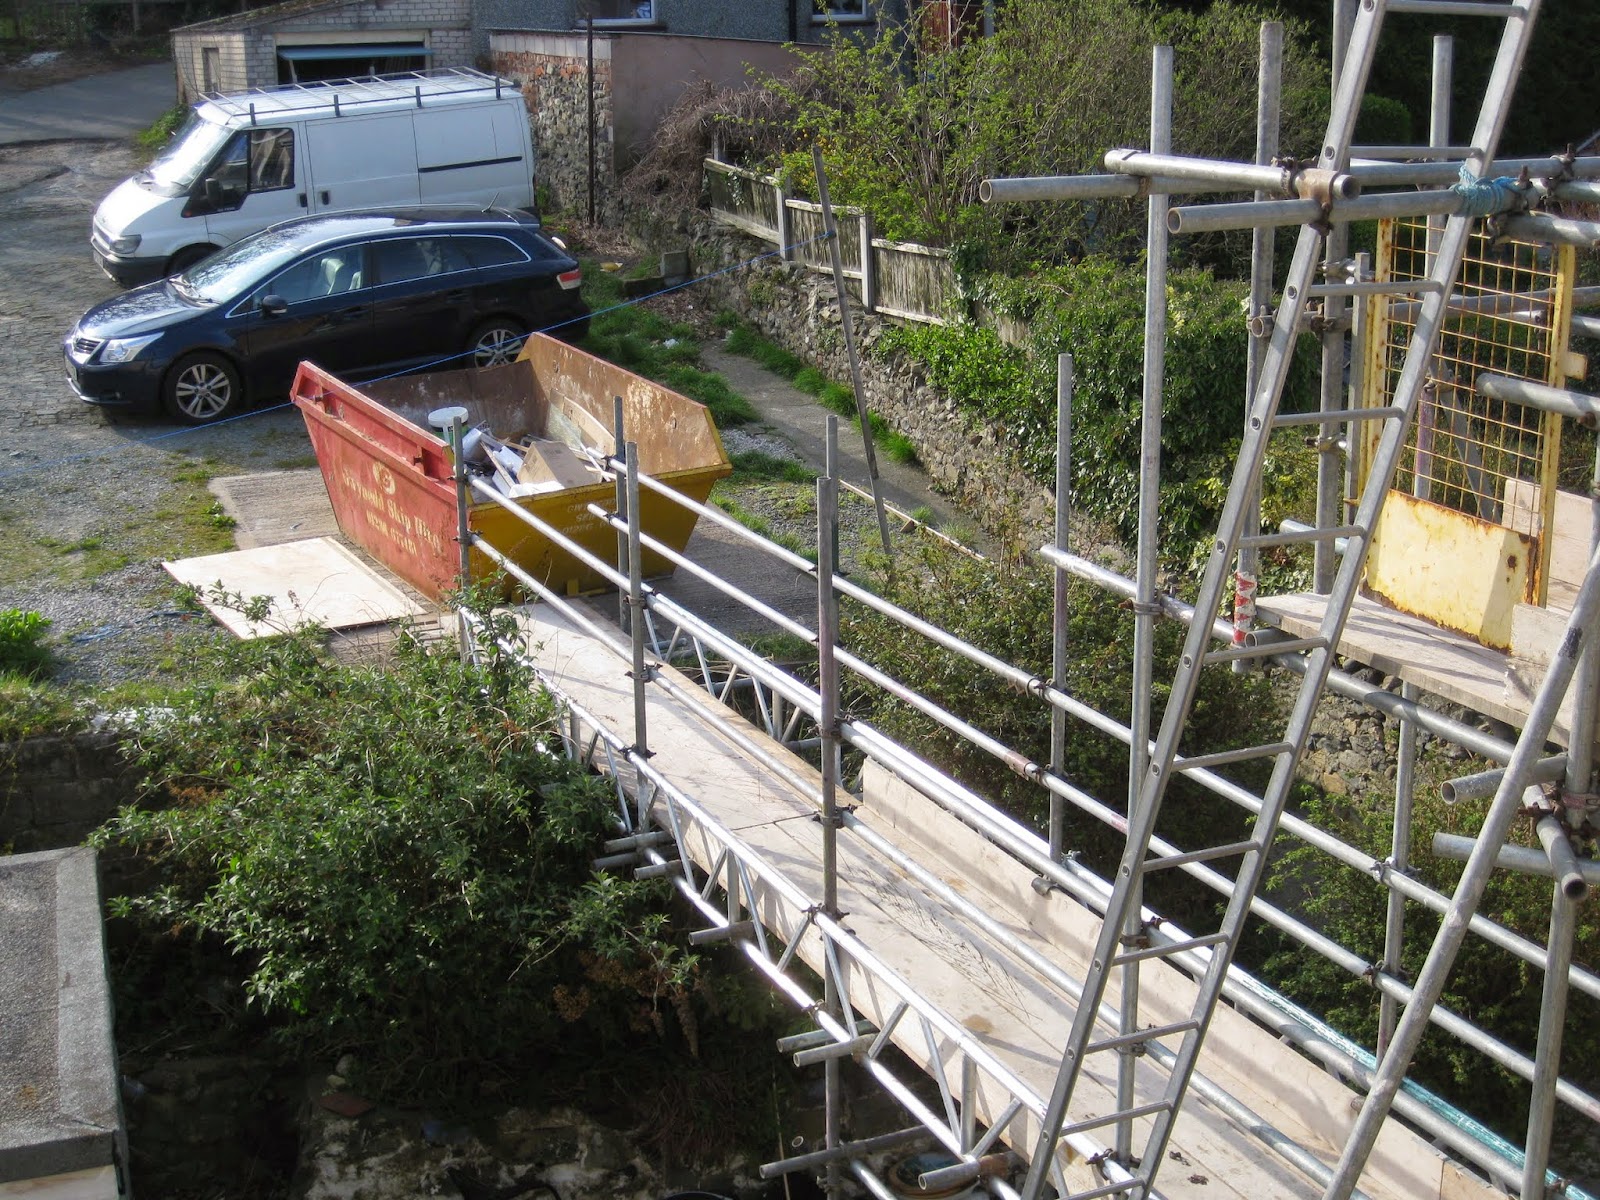
I like my new scaffolding...

... As does Jess
Max on the other hand is not bothered and would like to know when I will be coming down to feed him

Friday, 23 January 2015

Wargames Eyrie - progress


I have now tidied up the mess I made knocking 3 walls down. I am now waiting to find out how much plaster I need to knock off the walls in the hall way. In the mean time I can strip out old light fittings. The main focus will be the bathroom, because you don't want to walk far when your in a critical moment of a game and you gotta go, plus we need a more modern bathroom to survive. Gosh I miss a shower. Don't worry we still we still have washing facilities and critically a bath. We haven't moved and not washed for months!

The vision so far is that where the ceiling changes height I'd like to fit a display cabinet across the step in the ceiling. This could be supported by 2 display cases on either side of the hallway forming  a display like an upside down U.

Beyond the display case will be a desk or 2. This section will have the door covered up and will house the painting desk.

This section will have the door covered up and either a second desk or a storage for the lead/plastic mountain or both.

The view when I look up to relax the eyes from squinting trying  to paint buttons or buckles wishing the zip had been invented in the bronze age

The view towards the bathroom from my paint station

view towards the bathroom from the lead/plastic mountain/ drying area

Inside the bathroom. The door in the left will be blocked up

A hole. Depending on how big a tank I'll need this is the preferred side for the toilet and sink.

The preferred corner for the tank

L to R will hopefully be a tank, towel rail and shower.

What's in the hole?

A view of the partially covered up window in the 1st floor toilet from the 2nd floor bathroom

An old slate tank. This is big and needs a bit of thought to get out. 

The mess is travelling to new floors!

Monday, 12 January 2015

The temporary hobby home


I've posted lots of pictures of the future wargames rooms so I thought I'd share pictures of the temporary camp. There is no board(s) until the new rooms are done and my existing boards are not in the photos as they are split between my Mum's and an unused toilet not in shot. 

The lead/plastic pile 1. Although 1 shelf is the X wing collection.

Terrain and planes. To be honest mainly houses and trees.

The cardboard boxes hold more lead/plastic horde.


The painted forces ready to roll and conquer wherever they are needed! The irregular pattern formed by my uncontrollable urge to sort them by period and armies. 1st row on the right is Scifi, Pulp and post apocalypse. 2nd row against the wall from left to right  hold 20mm Korean War and WW2 , 25mm Sudan, 20mm Zulu War, 25mm Plains Indian Wars, 25mm Maximilian Adventure, 25mm Cowboys, 25mm Franco Prussian war, 15mm ACW, ACW River wars, 25mm Crimean War ( the start of a collection anyway), 25mm Napoleonic wars, 25mm AWI, 25mm French Indian Wars, 25mm 1745 Jacobite rebellion, 25mm 7 Years War,  25mm ECW, 15mm ECW, 25mm 17th Century Poles and Turks, 25mm WOR,  the start of 25mm French Italian wars armies, 25mm English Scots wars, 25mm Crusades, 25mm Norman conquest, 25mm Saxons, 25mm Vikings, 25mm mid and early Byzantines, 25mm early Ottomans, 25mm Late Romans, 25mm Imperial Romans, 25mm Republican Romans, 25mm Waring states Chinese, 25mm Celts, 25mm Alexandrian/Successor Greeks, 25mm Peloponnesian war Greeks, 25mm Classical Greeks, 25mm Hittites, 25mm Sea Peoples, 25mm Egyptians, 25mm Bronze Age European, 25mm Fantasy. Of course some of the 25mm is 28mm or larger. Hopefully I've remembered them all. I inherited quite a few of these and shockingly as a result there are a few I've never played with. My aim is to solve that first world wargaming issue!

Thursday, 8 January 2015

Wargames Eyrie - Hallway painting area progress


The walls have come down in the hallway to reveal the space I am currently planning to use as a painting area. I've discovered the ceiling is a bit lower in this space than I was expecting hence the top of the wall still in place. 


Next job rubble removal  and then take out old wood supports.

From a building history point of view I was surprised that the 2 bathrooms were not 100% modern, but at one time they'd been a single bathroom. You can see the newer wood frame outlining where the original door used to be on the right. The rest of the wall facing the camera was lath and plaster which covered the house in dust as it came down.

Friday, 2 January 2015

Wargames Eyrie - Room 4 home of the big board

The fourth and final room of the planned Wargames Eyrie. I want a 12ft x 6ft board in here.

In the old house I based this on 8 kitchen cabinets which served as storage. The units were split in 2, with 6 cabinets a gap then the equivalent of 2 more cabinets. The 6 cabinet base was used for a 6x4 or 8x6 board before extending to 12 x 6. You probably guess I had 3 6x4 boards that at the smallest configuration were stacked on top of each other.  I had planned to do the same here but I am not sure.

I may try cabinets on wheels to give more flexibility. I am not planning to put any storage on the walls to maximise space for chairs. I like to use office chairs so when you're tired you can glide up and down the board with a push of your legs. This luxury started because in the old house the only space chairs I had were office chairs.

View from the right hand corner looking towards the front of the house. This room  has the lowest ceiling of them all.

View from the left hand corner towards the front. The door near the centre of the photo leads to an en-suite which will be knocked out and the door blocked up. 


From the front left hand corner looking back. All the walls and ceiling are textured so need stripping back.
 

The view

Add caption

Wednesday, 31 December 2014

Wargames Eyrie - Room 3 raw


The design for this room will definitely have a table and storage. Currently the thought is that it will be a 4ft x 4ft table and racks for the figure boxes. Before I thought of using the hall way which has better light I considered this room for the painting/assembly room.


Jess leading the way

Jess pointing out that this door and stairs will be blocked up.

The sink to be removed.

Wednesday, 24 December 2014

Wargames Eyrie - Room 2

This room is at the rear of the house behind the HQ. The current ideas are that a 6ft x 8ft board comes in here and storage. This room will most likely be multipurpose for clothes making.

Door to right leads to HQ and will be blocked up. The table will be central so you can walk around it.

Taken from the door to the hall. Jess again placed for scale. The alcoves will be used for storage.

The ceiling in all rooms will have LED spot lights to give a bright light to see the lovely toys doing their thing, plus helps my eyesight.